
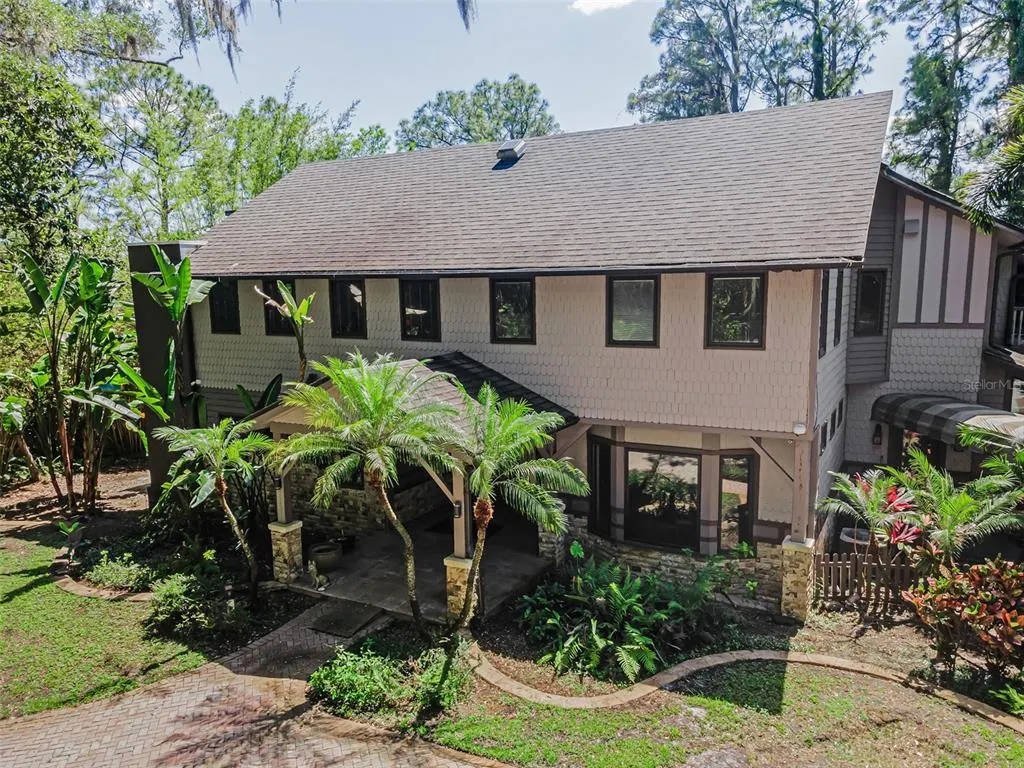
Address
Not Disclosed, ODESSA, FL
Price
$ 2,589,500
Property Attributes
- MLS#TB8503349
- TypeSingle Family
- Listing Status Active
- CountyHillsborough
- CityODESSA
- AreaOdessa
- NeighborhoodKEYSTONE PARK COLONY SUB
- Zip33556
- StyleSingle Family Residence
- Year Built1985
- Taxes$ 33369
- Price$ 2,589,500
- Bedrooms5
- Full Bathrooms5
- Half Bathrooms1
- Sqr Footage6008
- Lot Size4.25 Acres
Data Source:
Stellar MLS
Property Description
4.25 Acre homesite on Lake Calm
| Price History | |
|---|---|
| 4/30/2026 | Listed $2,999,500 |
| 6/1/2026 | 5$2,850,000 |
| 8/20/2026 | 9$2,590,000 |
| 8/29/2026 | Listed $2,589,500 |
General Features
| Sewer | Septic Tank |
|---|---|
| Heating | Central,Electric |
| Cooling | Central Air |
| Utilities | BB/HS Internet Available,Cable Available,Electricity Connected,Private,Public |
| Roof | Shingle |
| Appliances | Built-In Oven,Convection Oven,Cooktop,Dishwasher,Disposal,Dryer,Electric Water Heater,Exhaust Fan,Microwave,Refrigerator |
| Zoning | ASC-1 |
| Garage Spaces | 3 |
| Patio/Porch Features | Covered,Deck,Enclosed,Front Porch,Screened,Side Porch |
| Pool Features | Gunite,In Ground,Lap,Lighting,Screen Enclosure |
| Security Features | Security Gate,Security System,Smoke Detector(s) |
| Construction Materials | Block,Wood Frame |
| Year Built | 1985 |
| View | Trees/Woods,Water |
| Levels | Two |
| Property Subtype | Single Family Residence |
| Tax Year | 2025 |
| Ownership | Fee Simple |
| Waterfront Features | Lake Front |
| Additional Parcels Description | U 11 27 17 001 000000 08340.0 |
| County | Hillsborough |
| New Construction | false |
| Property Type | Residential |
| Attached Garage | false |
| Subdivision Name | KEYSTONE PARK COLONY SUB |
| Facing Direction | Southwest |
| Garage Y/N | true |
| Other Structures | Tennis Court(s) |
| Total Rooms | 3 |
| Full Baths | 5 |
| Status | Active |
| Directions | Gunn Hwy Odessa, FL 33556 Head toward Co Rd 587 16 ft Turn left at the 1st cross street onto Co Rd 587 0.7 mi Turn right onto Bonnie Cove Ln 0.2 mi 8602 Bonnie Cove Ln Odessa, FL 33556 |
| City | ODESSA |
| Senior Community Y/N | false |
| MLS Area | 33556 - Odessa |
| Lot Size Units | Acres |
| Lot Size Square Feet | 176451 |
| Carport Y/N | false |
| Listing Terms | Cash,Conventional |
| Spa Features | Above Ground,Swim Spa |
| Land Lease Y/N | false |
| Tax Annual Amount | 33369.3 |
| Property Condition | Completed |
| Additional Parcels Y/N | true |
| Lease Considered Y/N | true |
| Building Area Units | Square Feet |
| Living Area Units | Square Feet |
| Standard Status | Active |
| Occupancy Type | Owner |
| Tax Lot | 000 |
| Legal Description | KEYSTONE PARK COLONY PORTION OF TRACT 10 11 AND 12 IN THE SW 1/4 DESC AS: BEG AT NW COR OF SE 1/4 OF SW 1/4 THN E 51.78 FT TO WLY R/W BDRY OF GUNN HWY THN SELY ALONG GUNN HWY 32.51 FT FOR POB THN CONT ALONG R/W 78.45 FT THN WLY 42.30 FT TO A PT 100 F T S AND 50 FT E OF NW COR OF SE 1/4 OF SW 1/4 THN S 21.94 THN SWLY 133.30 FT TO A PT 250 FT S OF NW COR OF SE 1/4 OF SW 1/4 THN S 57 DEG 09 MIN W 17.13 FT THN N P/L TO W BDRY OF TRACT 10 100 FT THN S 57 DEG 09 MIN W 130 FT THN S 100 FT THN S 57 DEG 0 9 MIN W TO THE SW COR OF NE 1/4 OF SW 1/4 OF SW 1/4 THN W TO W BDRY OF SEC THN N TO A PT 450 FT S OF N BDRY OF SW 1/4 OF SW 1/4 THN E TO BDRY OF LAKE CALM SELY ALONG LAKE 125 FT MOL THN E 122 FT MOL THN N 64 DEG 17 MIN E 121.03 FT THN N 9.96 FT THN |
| Water View | Lake |
| Water Access Type | Lake |
| Minimum Lease | No Minimum |
| Water Access Y/N | true |
| Additional Rooms | Den/Library/Office,Family Room,Formal Dining Room Separate,Formal Living Room Separate,Inside Utility |
| Water View Y/N | true |
| Flood Zone Code | X |
| In Law Suite YN | false |
| Flood Zone Code X | Yes |
Interior Features
| Interior Amenities | Ceiling Fan(s),Crown Molding,Eating Space In Kitchen,Elevator,High Ceilings,Kitchen/Family Room Combo,PrimaryBedroom Upstairs,Skylight(s),Solid Wood Cabinets,Split Bedroom,Thermostat,Walk-In Closet(s) |
|---|---|
| Basement | Crawl Space |
| Flooring | Porcelain Tile,Tile,Hardwood |
| Furnished Y/N | Unfurnished |
| Fireplace Features | Electric,Family Room,Gas,Living Room |
| Total Stories | 2 |
| Air Conditioning Y/N | true |
| Heating Y/N | true |
| Window Features | Blinds |
| Fireplace Y/N | true |
| Half Baths | 1 |
| Laundry Features | Inside,Laundry Room,Upper Level |
| Total Bedrooms | 5 |
| LivingAreaSource | Public Records |
| Total Baths | 6 |
Exterior Features
| Exterior Amenities | Awning(s),Balcony,Irrigation System,Lighting,Private Mailbox,Rain Gutters,Sliding Doors,Tennis Court(s) |
|---|---|
| Vegetation | Bamboo,Mature Landscaping,Oak Trees,Wooded |
| Fencing | Chain Link,Fenced |
| Parking Features | Driveway,Garage Door Opener |
| Lot Features | Oversized Lot,Private |
| Water Source | Well |
| Lot Size Area | 4.0508 |
| Foundation Details | Crawlspace |
| Spa | true |
| Building Area Total | 10378 |
| Lot Dimensions | 192 x 200 |
| Lot Size Acres | 4.25 |
| Road Surface Type | Paved |
| Private Pool | true |
| Waterfront Y/N | true |
| Covered Spaces | 3 |
Amenities
- Foreclosure
- Views
- Short Sale
- New Construction
- Adult 55+
- Lease To Own
- No HOA Fees
- Furnished
- Primary On Main
- Air Conditioning
- Seller Finance
- Green
- Fixer Upper
- Horse
- Golf
- Fireplace
- Deck
- Garage
- Basement
- Pool
Property vs Single Family Average in 33556
Price
Taxes
Year Built
 Copyright © MFRMLS.com All information deemed reliable but not guaranteed. All properties are subject to prior sale, change or withdrawal. Neither listing broker(s) or information provider(s) shall be responsible for any typographical errors, misinformation, misprints and shall be held totally harmless. Listing(s) information is provided for consumers personal, non-commercial use and may not be used for any purpose other than to identify prospective properties consumers may be interested in purchasing. Information on this site was last updated Last updated on September 25, 2026 4:20 PM UTC The listing information on this page last changed on Last updated on September 25, 2026 4:20 PM UTCd. The data relating to real estate for sale on this website comes in part from the Internet Data Exchange program of MFR MLS.
All information deemed reliable but not guaranteed. All properties are subject to prior sale, change or withdrawal. Neither listing broker(s) or information provider(s) shall be responsible for any typographical errors, misinformation, misprints and shall be held totally harmless. Listing(s) information is provided for consumers personal, non-commercial use and may not be used for any purpose other than to identify prospective properties consumers may be interested in purchasing.
Updated on September 25, 2026 4:20 PM UTC
Copyright © MFRMLS.com All information deemed reliable but not guaranteed. All properties are subject to prior sale, change or withdrawal. Neither listing broker(s) or information provider(s) shall be responsible for any typographical errors, misinformation, misprints and shall be held totally harmless. Listing(s) information is provided for consumers personal, non-commercial use and may not be used for any purpose other than to identify prospective properties consumers may be interested in purchasing. Information on this site was last updated Last updated on September 25, 2026 4:20 PM UTC The listing information on this page last changed on Last updated on September 25, 2026 4:20 PM UTCd. The data relating to real estate for sale on this website comes in part from the Internet Data Exchange program of MFR MLS.
All information deemed reliable but not guaranteed. All properties are subject to prior sale, change or withdrawal. Neither listing broker(s) or information provider(s) shall be responsible for any typographical errors, misinformation, misprints and shall be held totally harmless. Listing(s) information is provided for consumers personal, non-commercial use and may not be used for any purpose other than to identify prospective properties consumers may be interested in purchasing.
Updated on September 25, 2026 4:20 PM UTC
